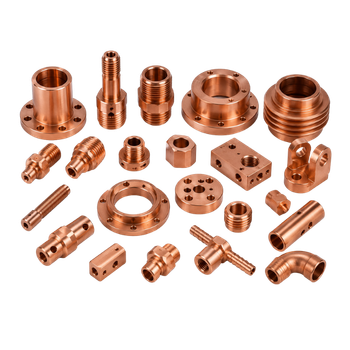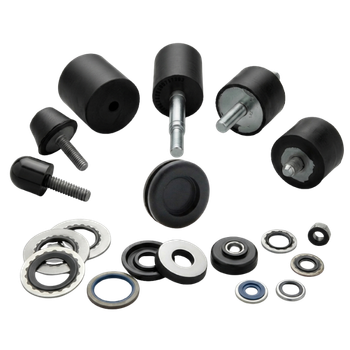

Tight Tolerance
CMM & Contour Verified
Every component measured against customer CAD drawings with coordinate measuring machines and contour verification before dispatch.

Precision brass and metal components from Jamnagar — verified through metrology, full traceability, and standards aligned with global OEM requirements.
Every component measured against customer CAD drawings with coordinate measuring machines and contour verification before dispatch.
Lot-level tracking from brass rod intake and casting through machining, inspection, and packaging — audit-ready for export customers.
Quality systems aligned with ISO, ASTM, CE, BIS, and RoHS specifications — supporting OEM partnerships across India and overseas markets.
Feasibility studies, SPC monitoring, root-cause analysis, R&D, NPD, and CAPA systems across CNC, VMC, manufacturing, and finishing lines — targeting defect-free dispatch on every shipment.
State-of-the-art measurement and testing equipment — calibrated and maintained for consistent, repeatable verification across production.
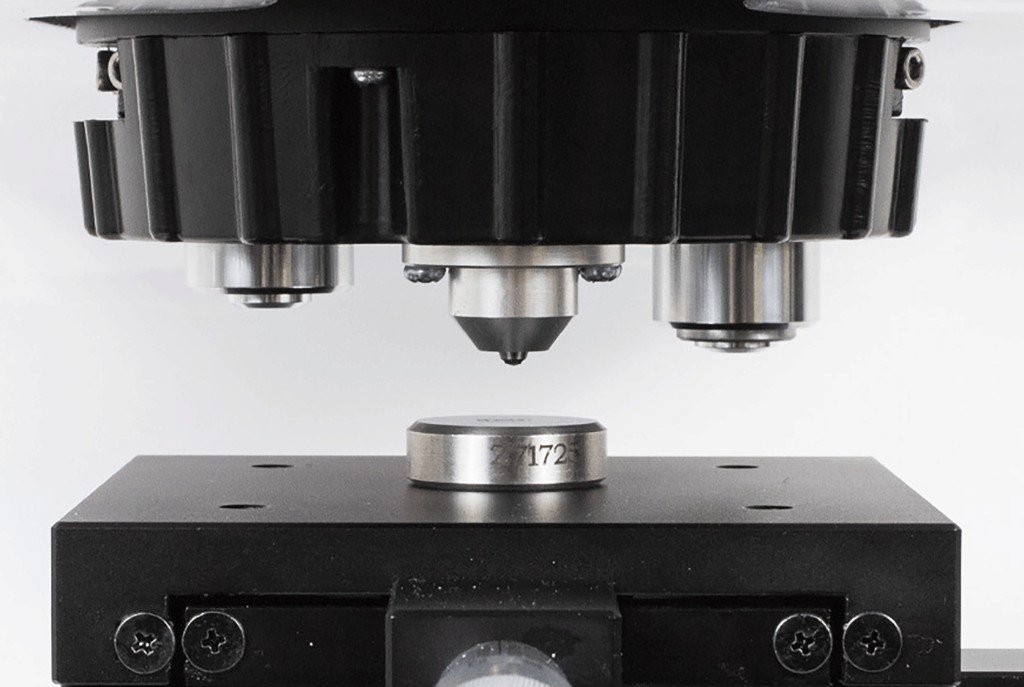 01
01Rockwell and Vickers hardness checks on brass, steel, and alloy batches.
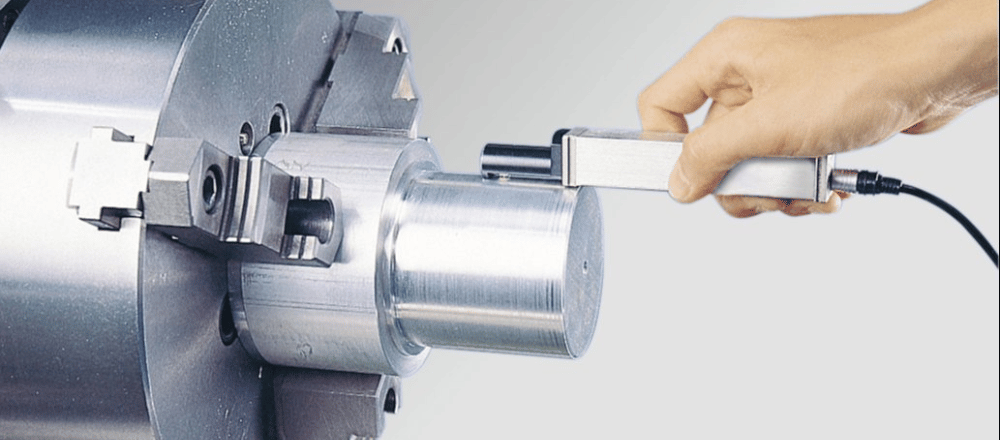 02
02Ra value verification for plumbing, sanitary, and precision machined surfaces.
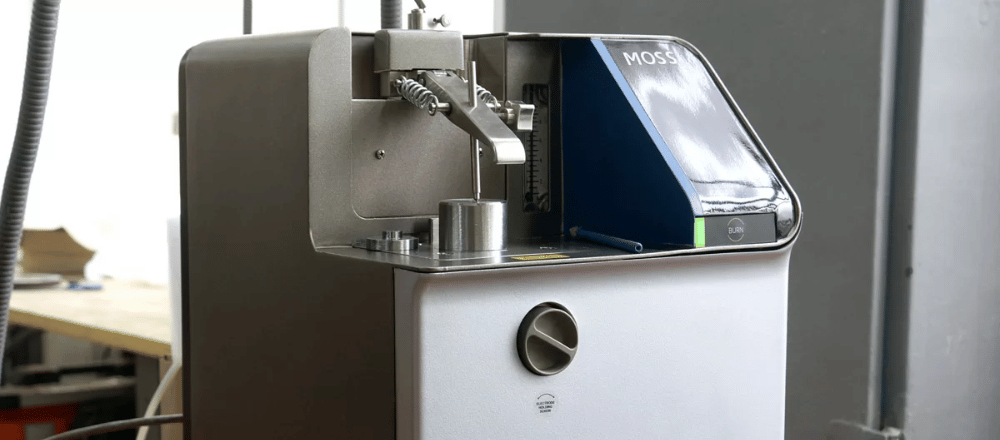 03
03Material composition analysis for incoming brass rods and alloy verification.
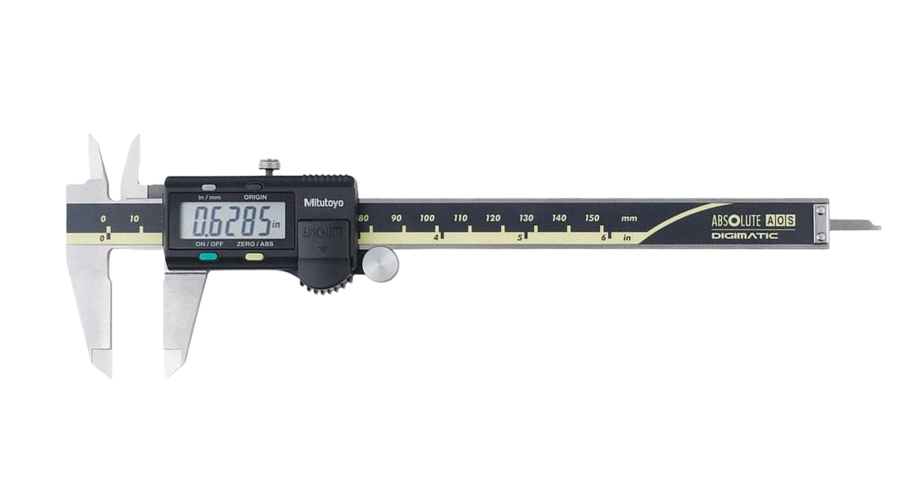 04
04Mitutoyo vernier calipers for accurate external, internal and depth dimensional checks on precision components.
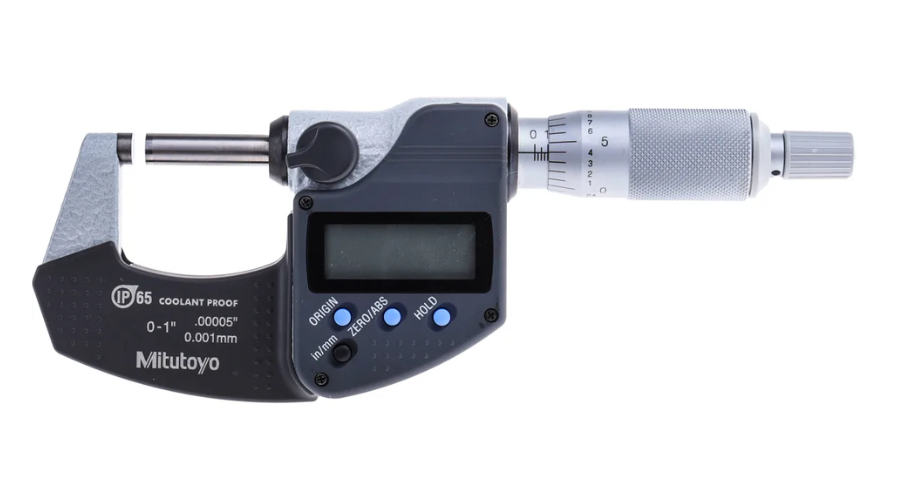 05
05Mitutoyo micrometers for high-resolution outside diameter and thickness measurement on machined metal parts.

Micro-level visual inspection for threads, burrs, and surface defects.
Process capability limits for turning, milling, and forging — plus plating feasibility options available for precision metal components.
| Process | Turning | Milling | Forging | ||
|---|---|---|---|---|---|
| Minimum | Maximum | Size | Minimum | Maximum | |
Diameter | Dia. 0.5 mm | Dia. 450 mm | NA | NA | NA |
Length / Size | NA | Up to 1000 mm | 1200 × 600 × 650 mm | NA | NA |
Weight | NA | NA | NA | 0.75 kg | 6 kg |
Surface Treatment
Surface treatment options available for corrosion resistance, conductivity, and finish requirements.
In-house inspection and testing equipment covering dimensional verification, material analysis, and surface measurement for precision metal components.
From raw material intake to final dispatch — every component passes through a documented, traceable quality system aligned with ISO 9001 and global OEM expectations.
Brass rods, alloys, and purchased inputs verified against mill test certificates, chemical composition, and dimensional specifications before entering production.
Statistical process control at CNC turning, casting, threading, and finishing stages — with calibrated gauges and operator checklists at every critical point.
Dimensional and visual inspection against customer drawings on a sampling plan AQL 1.0, with CMM verification for precision-critical tolerances.
Inspection reports, certificates of conformity, and batch traceability records maintained for every shipment — ready for customer and export audit.
Final quantity, labeling, and packaging verification before dispatch — ensuring defect-free components reach your production line on schedule.